Showing posts with label laundry. Show all posts

Friday, April 19, 2013

Day 236

The kitchen is just about done and I am so happy with how everything is turning out! We got the majority of our appliances installed (with the exception of the gas cook top and dishwasher), knobs put on and crown molding up. The crown really makes the room seem taller. I cant wait to get the paint up and the cardboard off of the floors.
 
 View from the other side. As you can see, we are still missing a window over the sink. It got ordered initially without the correct hardware so we are waiting for the new one to come in. I think it will help bring in a lot more light!

The laundry room counter tops, sink and knobs also got put in this week. Yes, those are yellow tops! I wanted the laundry room to be bright and fun, so this is what we ended up with. I think they will be so cute once I get the walls painted and my window treatment up. 

 
This is the fabric I bought to make the roman shade for the window of out. The main fabric will be the paisley and the stripe will be used as a banding. I am also hunting for an old chair that I can paint and recover the cushion with the striped fabric.
 
Just for fun, here is a picture that I took the other night after I got home from work. I love our backyard so much.
 
 The vanity in the master bath is being finished today so hopefully I can get some good pictures of that bathroom to share. We are getting close to working on the outside and I am so ready!

Monday, April 8, 2013

Day 225

 
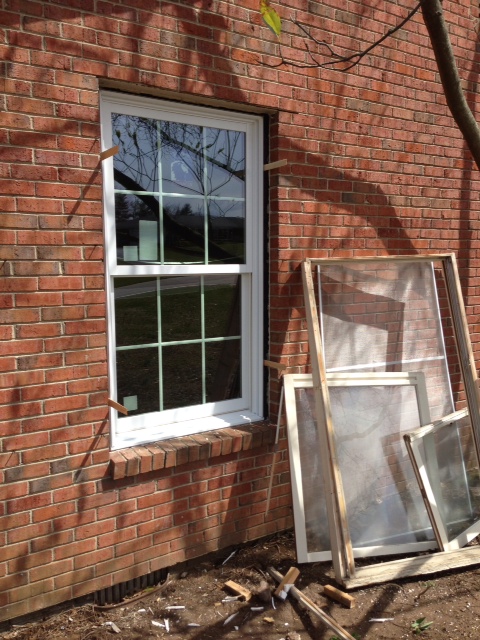
 The new windows are in! It has changed the way the inside and outside of the house look. I don't know if it is all in my head, but I think the house seems brighter inside.  Here are some pictures of the progress.

 
The window on the right has not been finished on the outside, but the window on the left has. You can tell a difference if you look closely.
 
This is the big window in the kitchen coming out! This is the same size and shape as the 2 large windows that were on the front of the house. We actually liked them, but they were just so inefficient. It was better to go ahead and replace them. I did not get a picture of this window with the new one in, but you can see what it looks like when you see the pictures of the front of the house.


Here is the final product! Some of them still need to be finished and trimmed on the outside, but you get the idea. It makes me excited to paint the brick and get the front door put in!
 
The other big project has been getting all of the trim put in. They have been installing new crown molding and baseboards.
 
This is the coat closet in the foyer. It originally had bi fold doors and we decided to replace them with standard doors. They of course need to be painted but it really brings it more up to date.
 
Doors leading from the laundry room to the master bath and closet.
 
Board and batton in the foyer, just to add a little something different!
 
The trim crew is also installing bookcases in Ben's office! This is Ben's drawing below and the initial work on the bookcases. I am so happy that he will have such a nice office. It is on the front of the house with one of the large windows.
 

Tile work is finishing up and appliances are going in! Will update when I have pictures.

Monday, March 11, 2013

Day 197

So much has happened over the past few weeks that I don't even know where to begin!
 
It took them nearly 3 days, but the majority of the kitchen cabinets are installed. I am so so so excited about them. I kept telling Ben that it was like Christmas, but better : ) As you can see in the first picture, there is a big spot where we are missing some. They accidentally ordered the hood in white, versus soft white, so they had to re-order. Eventually there will be a range hood and cabinet to the right of it. I chose to do the perimeter of the room in a soft white cabinet and the island in a darker wood. They will install the hardware in a few weeks when they come back to put the range hood up. I think it will make a big difference in the way it looks! We also went this weekend and picked out our granite slabs, they are hoping to install them on Friday.
 
 
The missing appliance on the left wall is the dishwasher. To the right of the dishwasher is the farm sink, probably one of my favorite things in the entire house. I didn't take a great up close picture, but you can see it if you look closely.
 
This wall will have the double ovens (they will cut the existing hole that you see to fit them) and refrigerator. The upper cabinets in the middle section will be open with a clear glass pane.
 
They also got started on the laundry room cabinets. The big hole you see will be the washer and dryer. I chose to do front loaders so I could put a counter top over them for folding...thank you Pinterest!
 
My desk is under the window and will have cabinets and bookcases built in the right corner. The bookcase will rest on the countertop so they will wait to install the remaining cabinets until the tops are in.  There will also be a sink and hanging bar, but they are not installed yet.
 
My brother in law has been busy working at the house to get the tile put down. We decided to do a heated floor in both the hall bath and master. They are inexpensive to do and will make a big difference. Both of these bathrooms are above the crawl space, so it would be super chilly during the winter. You can see the heating coils in the picture below.

We went with a white subway tile in the hall bath, i wanted to keep things fairly neutral and add color with fabrics and paint. The bathtub is original to the house but we will re-glaze it. For the floor, we chose a light blue penny tile (small circles). They are finishing up grouting this bathroom today and I will hopefully have pictures of it finished soon! 
 
 
We also chose a subway tile for the master bath. It is a cream color with a crackle finish. I don't know if you can tell from the picture, but it is a larger tile than we used in the hall bath.


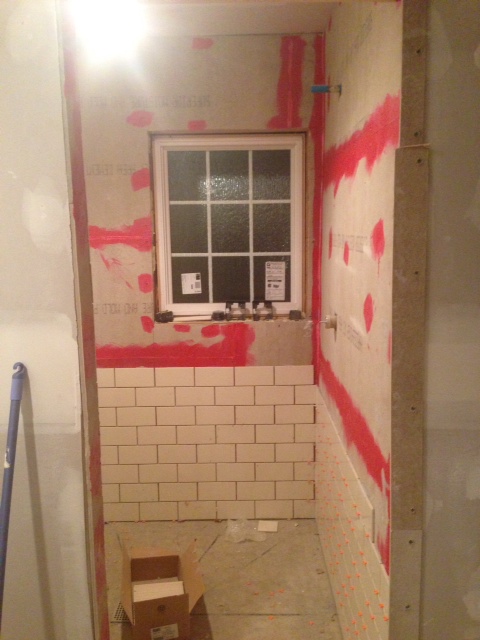
Just to give a little perspective, the window you see in the shower is the one that is above the toilet below. We replaced the window with a patterned glass (you cant even really tell in the picture) so you couldn't see in from the outside. One of these days I am going to draw out the old and new floor plans, they really are completely different!
 
 The guest room that is right off the kitchen has a full bath attached to it, that will also serve as the mud room. Because it will be such a high traffic room, we decided to put tile down versus hardwood. They finished it up last week.
 

I did want to share 2 things just to keep things real. Not everything has gone super smoothly. For example, look how nice our garage door looks...
 Haha! Ben and I stopped by the house one night and this happened. We got in the truck to leave and when he pushed the garage door button, something went really wrong. We still don't completely know what happened. The glass didn't break when it initially came off the track. It broke a few days later when someone was trying to lift the door. In the end we will have to get a new door. I can't say I am sad, I have wanted a new door from the start, but it just didn't make any sense to buy one. The old owners replaced the door last summer and we just didn't need to spend the money. Hopefully the weather is starting to warm up and they will re pour the concrete on the garage floor. Once they do that, we will have a new door fitted.
 
I also have to tell on myself....Apparently the front door works with 2 separate keys. The deadbolt is one key and the knob is another. Ben swears he told me that, but I honesty do not remember hearing it. It makes no sense to me! I went over to meet his family Saturday morning and when I left, I locked the deadbolt and the knob, whoops. We went over later that night to meet friends and he realized what I had done. We only have the key for the deadbolt so we were out of luck. He decided we would just go around back and use the back door. Which sounded like a great idea, until he realized that I had locked the storm door ;-) I kept reminding Ben about how much he loves me, ha! He ended up taking a block and busting out the back storm door. We were going to take it off anyways, so it wasn't a big deal, just an annoyance. I can promise that I will never make that mistake again!

 
And last, but certainly not least, look what got delivered today...
 
WINDOWS! Hopefully they will be in by the end of the week.


Monday, January 28, 2013

Day 155

We have drywall!!! These pictures are after they first put it up. I will take more after they finish them, but I wanted to share these pictures. I feel like it really changed the look of the house.
 
 
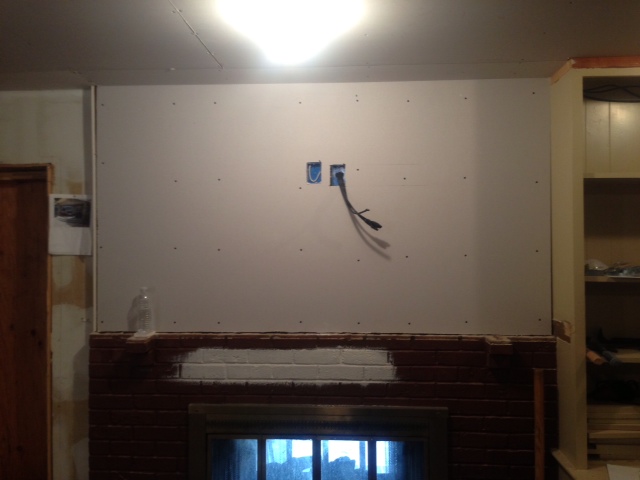
This is above the fireplace in family room. The bottom part will be painted brick. I really love the color Jessica (Love from Texas, click here to see her post)  used on her fireplace.The picture of hers is below. I asked and she used a color called Whetstone Gray (Behr) for the brick and Dove White (Benjamin Moore) for the mantle. It looks so cozy to me! I am going to buy samples of both of those to test out. I think I will problaby end up using the Dove White as my trim in the entire house, it is a pretty off white that I think will be perfect.
 
 
Drywall in the kitchen! Love! This was taken standing in the doorway to the family room.
 
Ben's office turned out to be a really nice size. His office was orignially the formal dining room. I really need to draw a before and after floor plan. We moved so much!
 
The laundry room! The door on the left goes to the master closet. My desk will be under that window. The right wall (that you can't see) is where the cabinets, washer, dryer and sink will be.
 
 Master bathroom. The right wall (where you can see the plumbing) is where our vanity will go. Looking straight ahead through that door is the master closet, then laundry room.
 
More master bathroom....This wall is where my bathtub will be. The shower is on the right and the door to the master bedroom is on the left.

We also got gutters last week, but I do not have any pictures to share right now.


Wednesday, January 2, 2013

Day 129

Happy new year! Work has continued at the house despite the lack of blogging. We went through a period of time where it was mainly plumbing and electrical work that didn't provide for any good posts. All that being said, things did pick back up and I wanted to share!

We have ceilings! The drywall person came and put up new drywall in places and patched other areas. With it being the dead of winter in Kentucky, we needed the ceilings in place so we weren't losing so much heat.  


Picture taken from the breakfast area into the kitchen. 


One of the areas that needed patching was in the family room. There were 2 large skylights when we bought the house and we both didn't like them. They were were closed in when we put the new roof on, but are finally covered up on the inside. 


There has also been another exciting project going on in the master bedroom/bath and laundry room! We have the rooms framed up and can finally see what it will look like. I was having such a hard time visualizing what it would look like and now I can see it coming together. 

This is the laundry room, if you look on the right wall you will notice that the plumber has the wall  ready for the washer and dyer. The entire right wall will have cabinets, a sink, hanging space and the washer/dryer. We are having a desk built in for under the window. This will be my craft area :) 

This is the left wall of the laundry room with the door connecting to the master closet. 

Master bathroom shower

Ben standing in the new shower. It turned out to be a great size. The window in the shower will be replaced with a frosted glass. 
 

Ben in the potty room. 

 This is a view from inside the master bath, looking into the laundry room. The vanity will be on the right side wall and the tub is on the wall behind me. The left wall has the shower and potty room. 
The closet is the long rectangular room that you go through before you get to the laundry room.
 I have a floor plan of the master, I will scan that in to show this week. It's hard to understand without looking at that. 
I still have to pinch myself that we have this opportunity. We feel so blessed to have this project. Cheers to 2013!