Showing posts with label office. Show all posts

Monday, April 8, 2013

Day 225

 
 The new windows are in! It has changed the way the inside and outside of the house look. I don't know if it is all in my head, but I think the house seems brighter inside.  Here are some pictures of the progress.
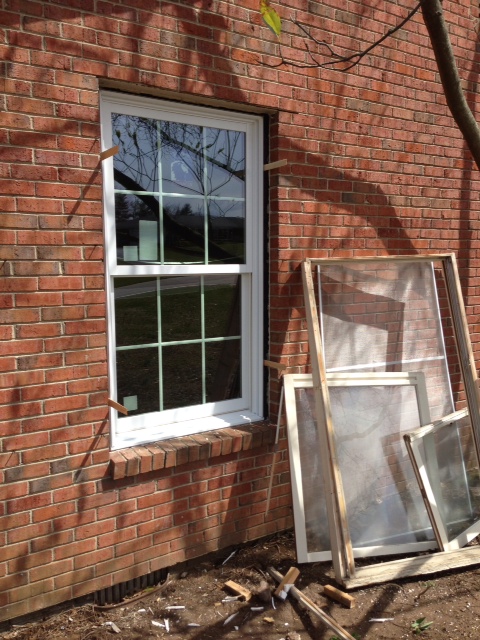
 
The window on the right has not been finished on the outside, but the window on the left has. You can tell a difference if you look closely.
 
This is the big window in the kitchen coming out! This is the same size and shape as the 2 large windows that were on the front of the house. We actually liked them, but they were just so inefficient. It was better to go ahead and replace them. I did not get a picture of this window with the new one in, but you can see what it looks like when you see the pictures of the front of the house.


Here is the final product! Some of them still need to be finished and trimmed on the outside, but you get the idea. It makes me excited to paint the brick and get the front door put in!
 
The other big project has been getting all of the trim put in. They have been installing new crown molding and baseboards.
 
This is the coat closet in the foyer. It originally had bi fold doors and we decided to replace them with standard doors. They of course need to be painted but it really brings it more up to date.
 
Doors leading from the laundry room to the master bath and closet.
 
Board and batton in the foyer, just to add a little something different!
 
The trim crew is also installing bookcases in Ben's office! This is Ben's drawing below and the initial work on the bookcases. I am so happy that he will have such a nice office. It is on the front of the house with one of the large windows.
 

Tile work is finishing up and appliances are going in! Will update when I have pictures.

Monday, February 25, 2013

Day 183

The hardwood floors are done and I am THRILLED! They looks so good. I am really happy with the color we chose. I was concerned because you have to pick by looking at a small square, but it ended up being just what I wanted.
 
Kitchen looking toward guest room
 
 Kitchen looking into the living room
 
This is from the entry way looking through the dining room into Bens office
 
We chose wooden floor vents in areas that have a lot of traffic.
 
And, look what else came on Friday....CABINETS!!! They are being installed today and hopefully I will have some pictures up this week. They said it would take around 3 days to install them all.


Monday, January 28, 2013

Day 155

We have drywall!!! These pictures are after they first put it up. I will take more after they finish them, but I wanted to share these pictures. I feel like it really changed the look of the house.
 
 
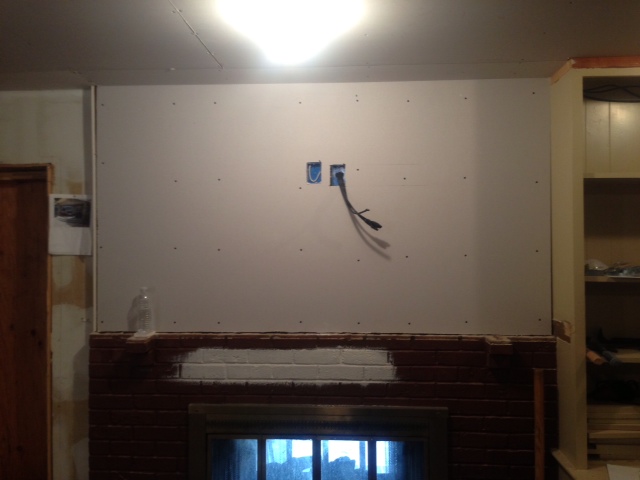
This is above the fireplace in family room. The bottom part will be painted brick. I really love the color Jessica (Love from Texas, click here to see her post)  used on her fireplace.The picture of hers is below. I asked and she used a color called Whetstone Gray (Behr) for the brick and Dove White (Benjamin Moore) for the mantle. It looks so cozy to me! I am going to buy samples of both of those to test out. I think I will problaby end up using the Dove White as my trim in the entire house, it is a pretty off white that I think will be perfect.
 
 
Drywall in the kitchen! Love! This was taken standing in the doorway to the family room.
 
Ben's office turned out to be a really nice size. His office was orignially the formal dining room. I really need to draw a before and after floor plan. We moved so much!
 
The laundry room! The door on the left goes to the master closet. My desk will be under that window. The right wall (that you can't see) is where the cabinets, washer, dryer and sink will be.
 
 Master bathroom. The right wall (where you can see the plumbing) is where our vanity will go. Looking straight ahead through that door is the master closet, then laundry room.
 
More master bathroom....This wall is where my bathtub will be. The shower is on the right and the door to the master bedroom is on the left.

We also got gutters last week, but I do not have any pictures to share right now.


Monday, November 26, 2012

Day 92

I took an unintentional blog break over the past few weeks! We spend most of November traveling to NYC and Atlanta and I have not had the chance to give a house update.
 
We had the best time in NYC! We went to see UK play and were able to spend a few days just being tourists. This is the second year that we have made this trip and it is always so fun. This picture was taken in Central Park, in the pond outside of the Boathouse.
 
When we got back from vacation, we went right into the Thanksgiving holiday! I wanted to share this picture from Thanksgiving day with my favorite babies.
 
Work has continued at the house even though we have been gone. The electrician has been working to get all of our can lights installed and electric wired for all the light fixtures. We walked through the house and picked out where we wanted each of the lights to go.
 
A few days ago we went to the house and the majority of the cans were installed and turned on. It was the most exciting day of the renovation for me so far! The house had no overhead lights so I felt like I could really see the inside for the first time.
 
This is the view standing in the kitchen, looking towards the back wall. The sink will be under that window.
 
 Another view from the kitchen. The family room is the dark room on the left. The cans were not done yet in that room. The room on the right of the framed wall will be Bens office and the peach colored room you can see is the dining room.
 
 View from the kitchen into Bens office. This wall will eventually be covered up with cabinets, the refrigerator and double wall ovens.
 
 View of the dining room front he front entry way. I cannot wait to paint over the peach and take down those window treatments. The room straight back is Bens office.
 
When we first started researching appliances a few months ago, we learned that the best time to buy is black Friday. Thankfully the home improvement stores start honoring the lower prices the week of Thanksgiving, so we did not have to fight the crowds! Mom and I went the Tuesday before and purchased all of the kitchen appliances and the washer/dryer. We are to the stage when I get to pick out everything and I think it is so much fun!
  
We have also spent the past few days researching what to do about our *now* outdoor fireplace. I may have mentioned this before, but the previous owners had a see through fireplace going from the family room to the addition on the back of the house. When we took out the walls of the addition, the fireplace was still there, but is now outside. While we think it will be really neat, it also presents a set of challenges.
We have to have a chimney sweep come and look the the flow of the fireplace. The concern is that if it doesnt flow correctly, then we could be using it outside and walk back into the house to a black living room full of smoke. If we can determine that the flow is good, then we will have to buy a custom fireplace door with an air tight seal and lock. I am hopeful that it will work out and we can use it both inside and out!

Friday, November 2, 2012

Day 68

It seems like things are really picking up at the house! There are so many different projects going on all at once and so many decisions to be made. Ben had said when we first started this project that there would be a point that things would really start to move fast, and I think that time has arrived!
 
We met with the kitchen designer again earlier in the week to go over the plans. I am so in love! I need to scan in the design to share. We are getting a lot more cabinet space than I ever dreamed we would be able to fit. I have obviously been thinking about the kitchen a lot, because last night I had a dream that it was finished and I hated it! Yikes. In my dream it was nothing like I am planning on doing. I woke up very glad that it was not real : ) The designer also came up with plans for both the master bath and laundry room. All of this is starting to make it seem more real, and I am loving the process! Although I am sure Ben is ready for it to be over already becuase he has been working at the house nearly everyday and so hard. I am so thankful for his sacrifice to work. I know he enjoys helping and his hard work is really helping the budget.
 
I went by yesterday and took a ton of pictures. When I pulled up, they were putting the roof on! We are going to be painting the brick in the Spring, probably a grey or cream color (still trying to decide) so we are going with a black roof.
 
This is a picture yesterday when they first started actually putting the shingles on.

 
 I drove by this morning and took this. They got nearly the entire front done! I am really pleased with the way it looks. I can't wait to get the new windows, gutters, door and paint on it.
 
 
I also took a picture of the back patio and garage after they got all the large chunks of concrete out. It is so muddy in the back of the house.


I was also able to take some pictures of the inside yesterday. When I walked in, Ben was cutting a hole in the drywall to create a new door to our dining room. With the way we are changing the floor plan, we needed a new door put in to have easy access from the kitchen to the dining room. The new opening really makes the room feel more open already.
 
This is the view from inside the family room. The dining room door is on the left and the kitchen is straight back.
 
This is the view from the front door, when you walk in the house, the dining room is on your immediate left and Ben's office will be just past that. Also, the pool ladder is a nice touch :)
 
 
Ben has also been making little changes that are making a big difference around the house. When you walk in the back door, we will have a mud room of sorts with lockers and a bench. Originally there was a wall that divided the space from the kitchen. He decided to just take out the small wall and make it so that the mud room was more open to the kitchen. I love the change. Its just incredible what a difference doing something small like that makes!
 
This is a picture standing inside the kitchen looking at the back door.
 
When you walk into the house, to the right is a narrow hallway to the bedrooms. The original door did not go all the way to the ceiling, making it feel small. Ben took out the drywall above the door all the way to the ceiling and will make it a cased opening. It makes the room feel so much taller and with 8 foot ceilings, every little bit helps.
 
 
Getting closer every day!

Tuesday, October 23, 2012

Day 58

Things are starting to pick back up at the house. Gavin was released from the hospital and is recovering at home now. He still has a long road, but we are so thankful that he is going to be ok!
 
I stopped by the house on my way home from work to take pictures and try to catch the blog up. While Ben and I spent most of last week in the hospital, we did have someone working around the house peeling wallpaper and doing other things. He got 2 rooms of wallpaper down and took up some old tile flooring. I did not remember to get a picture of those things, but will try to do that.
 
Yesterday they worked on the roof to the addition. We have someone coming later this week to repair the structural part so the existing shingles needed to come off. Once the shingles are off and the roof is repaired, then the roofers will come and put a entirely new one on.


When they were up there together, I kept saying "are you sure you are safe??" It made me so nervous! I was expecting one of them to fall through it. I am happy to say that there were no injuries : )


I also went inside and took some updated pictures of the kitchen renovation.
 
This is what it looked like before.

 
And this is what is looks like as of yesterday.
 
As you can see, the wall that was dividing the kitchen from the breakfast area has been taken down. It really opens things up!
 
This is the wall that was dividing the kitchen and former dining room. We have decided to push back the wall a few feet in order to expand the kitchen. The refrigerator, ovens, and more cabinet space will cover the wall when we build it back. The former dining room will become Bens new office. If you look past the office, into the room with the large window, it will become the new formal dining room. The room was the formal living room, but we would not utilize it that way, so turning it into a dining room made the most sense.
 
This is the ceiling in the kitchen currently. I nearly died when I walked in and it had been taken down. Bens comment was "well, it may have fallen down, with my help." Ha! It's a good thing I completely trust him!
 

Tuesday, October 2, 2012

Day 37

Demo continues at the house...I always stop by the house after work to see what has been done and almost always walk in to a wall being ripped out, tile being pulled up or ceiling coming down. It is fun to see the progress!
 
There is an office off of the kitchen that we are turning into a guest room. The other side of the house currently has 4 bedrooms, but we are removing one of them to expand the master bath and put in a laundry room. I really didn't want to lose that bedroom, so we are converting the old office to a guest suite. It has a half bath off of it right now that we will be turning it into a full bath. It will be the perfect place for guests because it is in its own area, away from the other bedrooms. We have affectionately called it "Aunt Anns" room for Bens Aunt :) 
 
The walls in that room were covered with a grass cloth that looked horrible. I keep saying it looked like they had a cat locked in the room and it clawed the walls. This picture doesn't do it justice, but it was so stringy and half was torn off. When we started to think about ripping it off, we realized it would likely just take off pieces of the drywall with it, so we decided to just go ahead and take out the drywall. In the end, it would be more expensive to patch and repair what was there versus putting up brand new.


This is the view from inside the bedroom, into the half bath. Like I mentioned, this will end up being a full bath when we are done. Its not huge, but perfect for a guest.
 
This is a view from inside the bedroom.The door is looking out into the breakfast area. Just as a side note, these before pictures were taken right before we closed, so you are seeing the previous owners things. If I were to take this picture again, you would look out and see the wall studs because the entire kitchen has been taken out.
 
This is after the drywall was removed. The room you see on the right is the current half bath. I was standing in the doorway when I took this. One other thing, if you look on the right hand wall, you will see a white box. This is where the old washer and dryer hookup was (on the other side of the wall). We are removing those and putting the laundry on the other side of the house, but we will use the existing water lines to put in a shower for the guest bath.
 
 Another view from the doorway
 
 
The other BIG project that we have gotten started is removing wallpaper. Mom and I started work on the former dining room on Sunday. The old dining room will end up being Ben's office. The room has at least 3 layers and it appears that the first layer was put directly on the drywall, with no primer. Ay yi yi! I am really wishing it was in the budget to rip out all the paper and just put up new drywall. We worked all afternoon and didn't even get half of one wall done.

 
This is mom when we first got started. I forgot to take a picture of what we got done, but you aren't missing much. We were able to get down to the last layer but it doesn't look like we can get it off without ruining the drywall, so we may just have to pain over the one layer. Wallpaper is now a dirty word in my vocabulary!