Showing posts with label living room. Show all posts

Friday, June 21, 2013

Day 299

The outside work is really starting to pick up! This past week we got all of the wood for the back porch stained and put up. I know we are going to really love spending time out there during the summer.
 
Just for the sake of documentation, I felt like it was important to post this picture and let it be know that I did help stain! :-)


The other big project this past week has been getting all of the new doors put in! The old living room did not have a door that connected it to the porch, so we have been using a board to keep it locked up. You can see the board in the bottom of the picture above. I was so excited to see how much light it brought in when the door was installed, it makes a huge difference!
 
View from the back patio looking in.
 
We also had the doors put in the master bedroom. I don't think I had ever posted this picture before, but this was the master bedroom when we bought. Nice curtains! The master window looked out to the backyard and we knew we wanted to replace it with French doors.
 
This is the picture Ben sent me at work this week. The master bedroom had a bit of a breeze!

 
Here is the after picture! It makes the bedroom feel so much larger! We will of course add steps down to the grass and have a path over to the back porch.
 
Probably my favorite new door is the front door. This is the best picture I can find of the before.
 
During...

And after! The painter is scheduled to start next week and he will stain it a dark color. There is still a ton of work to be done on the outside, but I think the new door completely changes the whole look of the house.
 
 
As I mentioned earlier, the painter is scheduled to start next week, so that will be fun to share. Getting closer...

Tuesday, February 19, 2013

Day 177

The drywall has been completely finished up! There wasn't really much to blog about while they were finishing up. I don't think pictures of drywall mud, sanding and dust would be very fun to see : )

Here are some of the rooms finished up. Its really starting to look like a house versus a construction site now.

Small guest room off the kitchen...affectionately known as Aunt Anne's room

View from guest room to kitchen
 View from other side of kitchen. The breakfast table will be in front of that large window and the room you see to the left is the guest room.
 This is the ceiling in the living room where the 2 large sky lights used to be. Its crazy to me that you can't even tell where they were. They did a really good job.
 
 
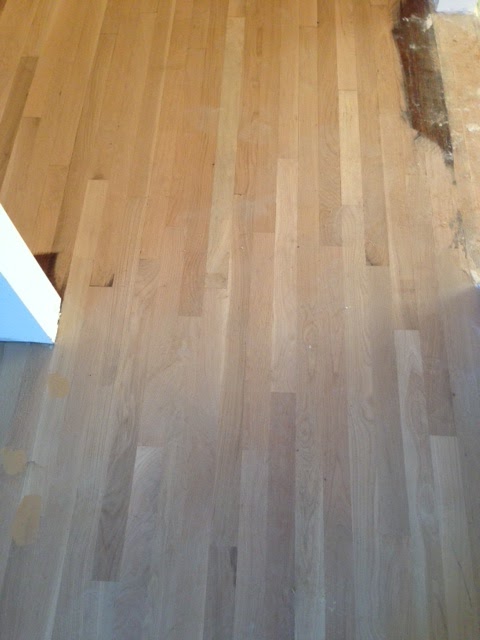
They have also been working on the hardwood floors over the past week. If you remember back a little bit, I mentioned that they would be sanding down all of the old floors before they put new stain on. This will make the old wood and new wood look the same. I am shocked at how good it looks. I really thought you would be able to tell where the old ended and the new begins. Here is a good example, the next 2 pictures are at the same spot on the floor and you really cannot tell the difference between old and new.
 

 This is the hallway where the bedrooms are, the sides have been sanded and the old stain is still in the center.
Living room edge still needing to be done but main floor complete
 
After the floors were completely sanded they put 3 different shades of stain down for us to look at. This picture makes it hard to tell the difference, but the lightest is on the bottom and darkest is on the top. We both agreed to go with the top color. It was the darkest option but not too dark. They are going to start putting the stain down this week. We will have to stay out for a few days while it dries.
 
One last thing...a few weeks ago I mentioned that they finished putting all new gutters on but I didn't have a picture. I took this on my way into the house the other day and thought I would post it.


Monday, January 28, 2013

Day 155

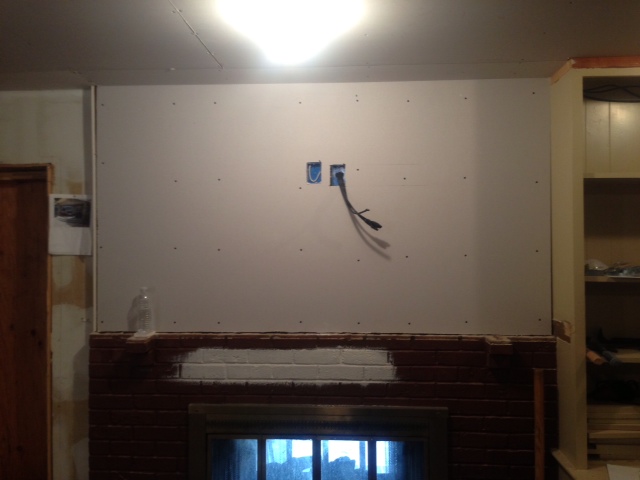
We have drywall!!! These pictures are after they first put it up. I will take more after they finish them, but I wanted to share these pictures. I feel like it really changed the look of the house.
 
 
This is above the fireplace in family room. The bottom part will be painted brick. I really love the color Jessica (Love from Texas, click here to see her post)  used on her fireplace.The picture of hers is below. I asked and she used a color called Whetstone Gray (Behr) for the brick and Dove White (Benjamin Moore) for the mantle. It looks so cozy to me! I am going to buy samples of both of those to test out. I think I will problaby end up using the Dove White as my trim in the entire house, it is a pretty off white that I think will be perfect.
 
 
Drywall in the kitchen! Love! This was taken standing in the doorway to the family room.
 
Ben's office turned out to be a really nice size. His office was orignially the formal dining room. I really need to draw a before and after floor plan. We moved so much!
 
The laundry room! The door on the left goes to the master closet. My desk will be under that window. The right wall (that you can't see) is where the cabinets, washer, dryer and sink will be.
 
 Master bathroom. The right wall (where you can see the plumbing) is where our vanity will go. Looking straight ahead through that door is the master closet, then laundry room.
 
More master bathroom....This wall is where my bathtub will be. The shower is on the right and the door to the master bedroom is on the left.

We also got gutters last week, but I do not have any pictures to share right now.


Tuesday, January 8, 2013

Day 135

This is our 5th full dumpster! Crazy how many things you can take out of a house!
 
 
The new soffits have been installed on the outside of the house. I am shocked at what a difference it has made.


We also have all the new hardwood down! The house had all original hardwoods minus 2 rooms, the foyer and the kitchen. We had to rip out the old and put down new, unfinished wood. We will then sand them all at the same time and restain one color. We will get to choose whatever stain we want. These are not the best pictures, but you can see what the before looked like...
 
Foyer
 
Kitchen (the wall on the right was the one we knocked down)
 
All the hardwood stacked and ready to put down
 
Ta da! Even though it is not finished, I love love love the way it looks!
 
View from the other side of the kitchen
  
One thing you probably cant see in the original picture is that the kitchen floor had a hump in it. It's one of those things that you probably wouldn't notice initially but needed to be fixed. Taking up the old floor was the perfect opportunity to do just that. They took up the sub floor and sawed down the floor joist to make it level. You would never even know it was there!


New hardwood in the foyer. Also, be sure to notice the stack of DRYWALL on the left. That is the next big project and I can not wait!
 
 
This is the threshold between the kitchen and family room. They cut into the old floor so that it would be seamless. When we are done, you will never be able to tell the difference between old and new.
 
 
 The windows and cabinets have all been officially ordered. I am hoping the new windows make as big of a difference as the new soffits.
 
Hope to be back in a few days with drywall pics!


Wednesday, January 2, 2013

Day 129

Happy new year! Work has continued at the house despite the lack of blogging. We went through a period of time where it was mainly plumbing and electrical work that didn't provide for any good posts. All that being said, things did pick back up and I wanted to share!

We have ceilings! The drywall person came and put up new drywall in places and patched other areas. With it being the dead of winter in Kentucky, we needed the ceilings in place so we weren't losing so much heat.  


Picture taken from the breakfast area into the kitchen. 


One of the areas that needed patching was in the family room. There were 2 large skylights when we bought the house and we both didn't like them. They were were closed in when we put the new roof on, but are finally covered up on the inside. 


There has also been another exciting project going on in the master bedroom/bath and laundry room! We have the rooms framed up and can finally see what it will look like. I was having such a hard time visualizing what it would look like and now I can see it coming together. 

This is the laundry room, if you look on the right wall you will notice that the plumber has the wall  ready for the washer and dyer. The entire right wall will have cabinets, a sink, hanging space and the washer/dryer. We are having a desk built in for under the window. This will be my craft area :) 

This is the left wall of the laundry room with the door connecting to the master closet. 

Master bathroom shower

Ben standing in the new shower. It turned out to be a great size. The window in the shower will be replaced with a frosted glass. 
 

Ben in the potty room. 

 This is a view from inside the master bath, looking into the laundry room. The vanity will be on the right side wall and the tub is on the wall behind me. The left wall has the shower and potty room. 
The closet is the long rectangular room that you go through before you get to the laundry room.
 I have a floor plan of the master, I will scan that in to show this week. It's hard to understand without looking at that. 

I still have to pinch myself that we have this opportunity. We feel so blessed to have this project. Cheers to 2013!

Monday, November 26, 2012

Day 92

I took an unintentional blog break over the past few weeks! We spend most of November traveling to NYC and Atlanta and I have not had the chance to give a house update.
 
We had the best time in NYC! We went to see UK play and were able to spend a few days just being tourists. This is the second year that we have made this trip and it is always so fun. This picture was taken in Central Park, in the pond outside of the Boathouse.
 
When we got back from vacation, we went right into the Thanksgiving holiday! I wanted to share this picture from Thanksgiving day with my favorite babies.
 
Work has continued at the house even though we have been gone. The electrician has been working to get all of our can lights installed and electric wired for all the light fixtures. We walked through the house and picked out where we wanted each of the lights to go.
 
A few days ago we went to the house and the majority of the cans were installed and turned on. It was the most exciting day of the renovation for me so far! The house had no overhead lights so I felt like I could really see the inside for the first time.
 
This is the view standing in the kitchen, looking towards the back wall. The sink will be under that window.
 
 Another view from the kitchen. The family room is the dark room on the left. The cans were not done yet in that room. The room on the right of the framed wall will be Bens office and the peach colored room you can see is the dining room.
 
 View from the kitchen into Bens office. This wall will eventually be covered up with cabinets, the refrigerator and double wall ovens.
 
 View of the dining room front he front entry way. I cannot wait to paint over the peach and take down those window treatments. The room straight back is Bens office.
 
When we first started researching appliances a few months ago, we learned that the best time to buy is black Friday. Thankfully the home improvement stores start honoring the lower prices the week of Thanksgiving, so we did not have to fight the crowds! Mom and I went the Tuesday before and purchased all of the kitchen appliances and the washer/dryer. We are to the stage when I get to pick out everything and I think it is so much fun!
  
We have also spent the past few days researching what to do about our *now* outdoor fireplace. I may have mentioned this before, but the previous owners had a see through fireplace going from the family room to the addition on the back of the house. When we took out the walls of the addition, the fireplace was still there, but is now outside. While we think it will be really neat, it also presents a set of challenges.
We have to have a chimney sweep come and look the the flow of the fireplace. The concern is that if it doesnt flow correctly, then we could be using it outside and walk back into the house to a black living room full of smoke. If we can determine that the flow is good, then we will have to buy a custom fireplace door with an air tight seal and lock. I am hopeful that it will work out and we can use it both inside and out!